

Grid, Drywall and Detail
Ceiling Systems, From Grid and Tile to Coffered Drywall
Valcast Construction USA Inc. installs suspended acoustic grid, drywall ceilings, tray and coffered details, and bulkheads for homes and commercial spaces in Noblesville and the surrounding Hamilton County towns. Call or text (463) 777-2799 or request an estimate and we will look at the space, the structure above it and what has to stay accessible, then price the ceiling accordingly.
- Specialized trades under one contract
- Residential & commercial
- Rated assemblies done right
- Free written estimates
Suspended Acoustic Grid
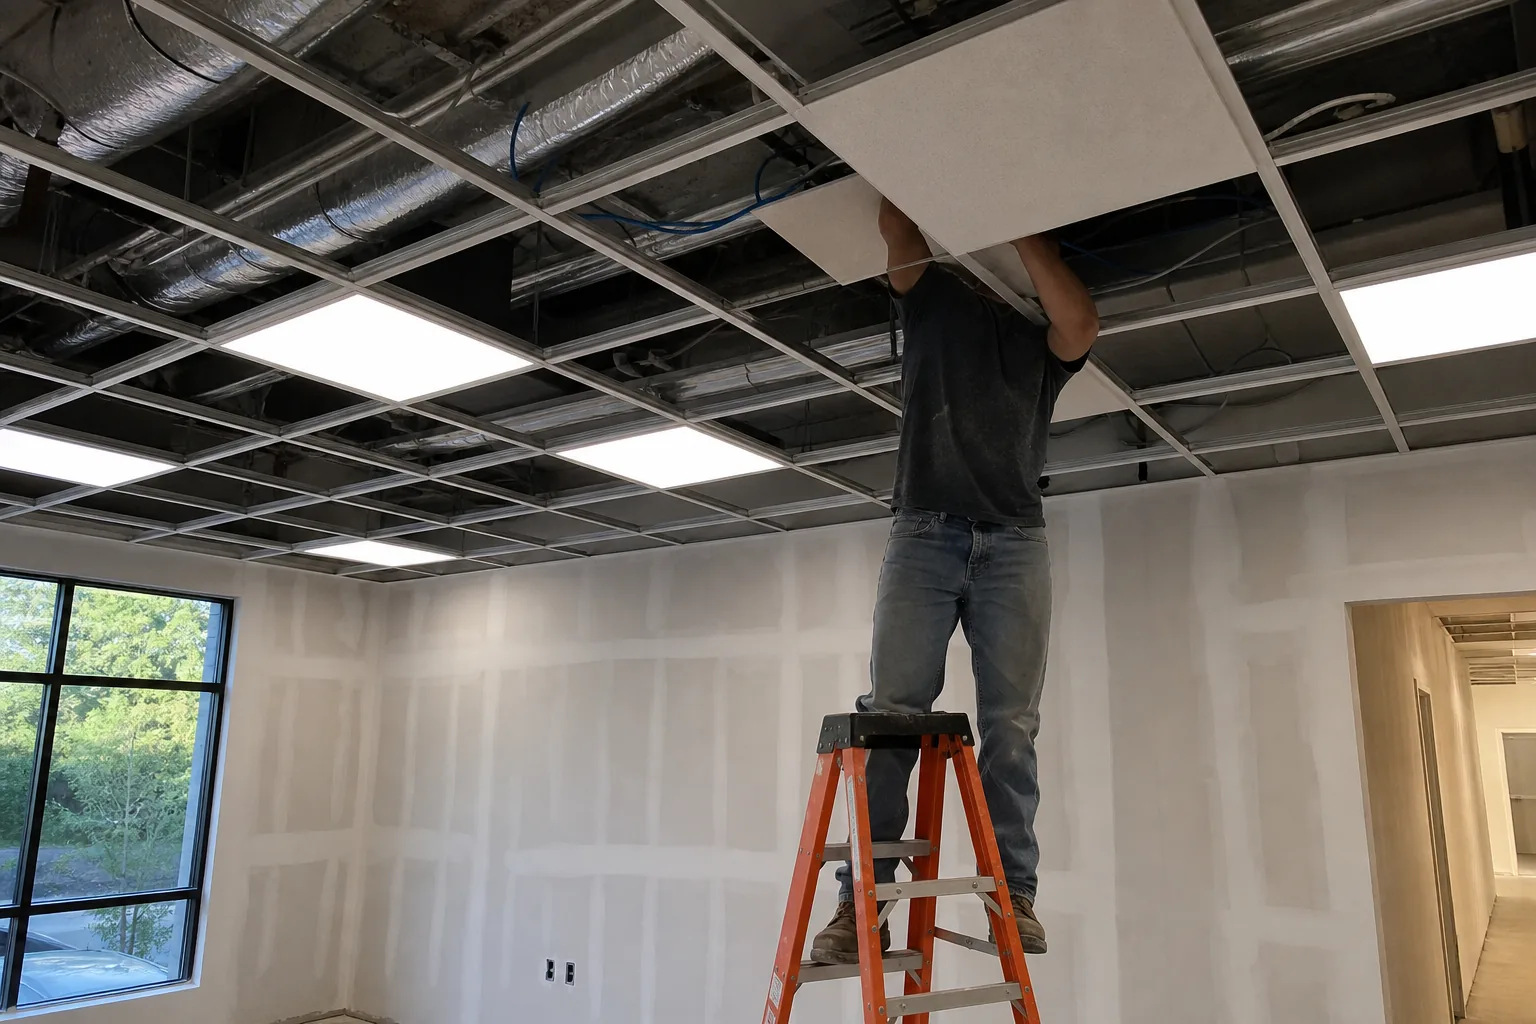
A lay-in tile ceiling is the most practical choice in offices, clinics, schools and retail spaces because everything above it stays reachable. Valves, dampers, junction boxes and cable trays are one tile away instead of behind a demolition job.
The install starts with a laser line and a real layout. Border tiles get balanced on both axes so you are not left with a two inch sliver against the most visible wall. Wall angle is fastened to solid backing, main runners hang on wire at the spacing the manufacturer lists, and cross tees lock in square. Hanger wires are tied off to structure, never to duct straps or sprinkler pipe.
Tile selection changes how the room performs. Mineral fiber panels with a higher NRC absorb sound inside the room, while a higher CAC rating limits sound carrying over a partition into the next office. In wet or wash-down areas we use vinyl faced or plastic panels, and in seismically or code restricted spaces we install the clips and restraints the design calls for.
Drywall Ceilings, Trays and Coffers
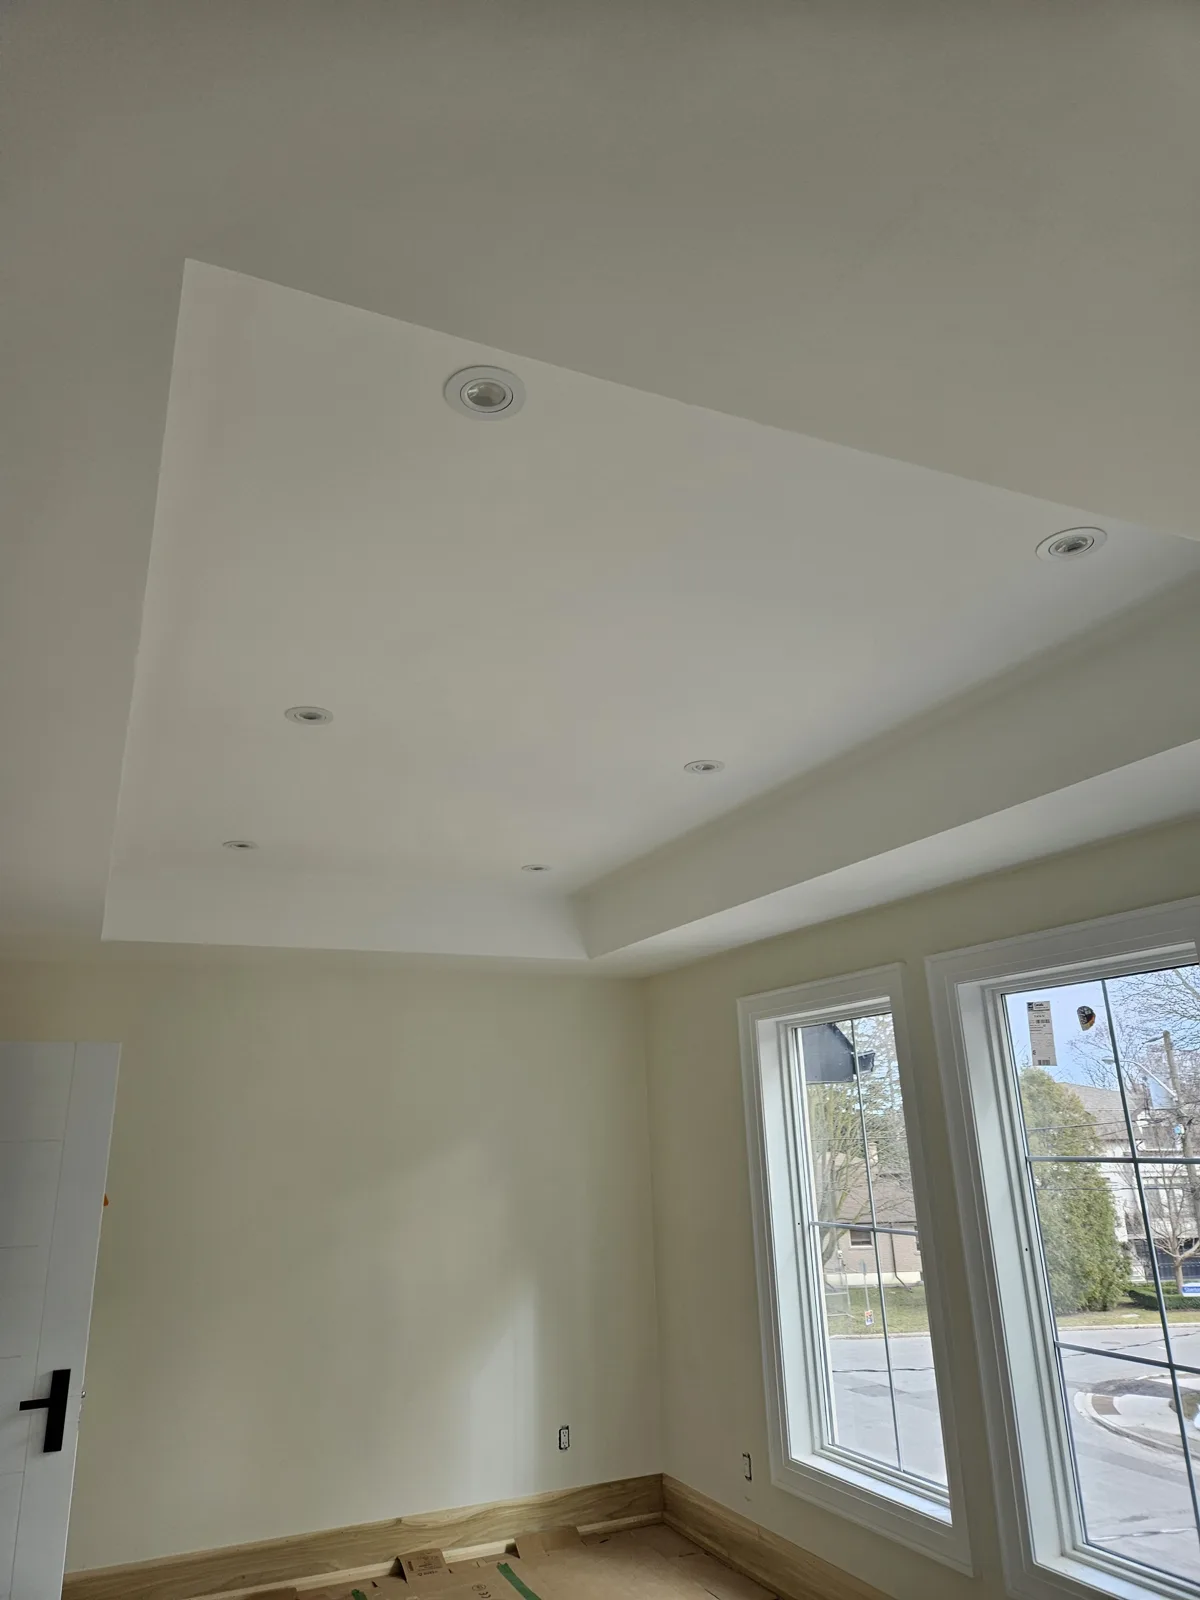
A hard drywall ceiling is a cleaner look and the standard in most residential work. It is also less forgiving. Cracks in a ceiling are the most common drywall callback there is, so we frame or fur the plane flat, back-block joints that fall in the open field, and follow the published fastening schedule rather than the fast one.
Tray ceilings, coffers and stepped details are framing exercises first. The reveal has to be consistent all the way around the room or your eye picks it up instantly from the doorway. We build them off a laser reference and check the diagonals before board goes up. On custom home construction the tray is usually the feature everyone notices, so it gets a level 5 skim where lighting will wash across it.
Bulkheads and soffits close in ductwork, beams and sprinkler mains. They also give you a place to hide indirect lighting, and they let a grid ceiling and a drywall ceiling meet cleanly at a change in height.
Resilient channel ceilings
Channel installed perpendicular to joists so drywall never touches framing, breaking the path that carries footsteps from the floor above.
Furred and leveled ceilings
Hat channel or furring over uneven joists in older homes to produce a flat plane before any board goes up.
Access panels
Rated and non-rated panels set at valves, cleanouts and dampers so a hard ceiling does not trap something a plumber will need.
High and vaulted ceilings
Lightweight sag-resistant ceiling board on wide spans, staged and fastened to hold a flat plane over a great room.
Sound Between Floors
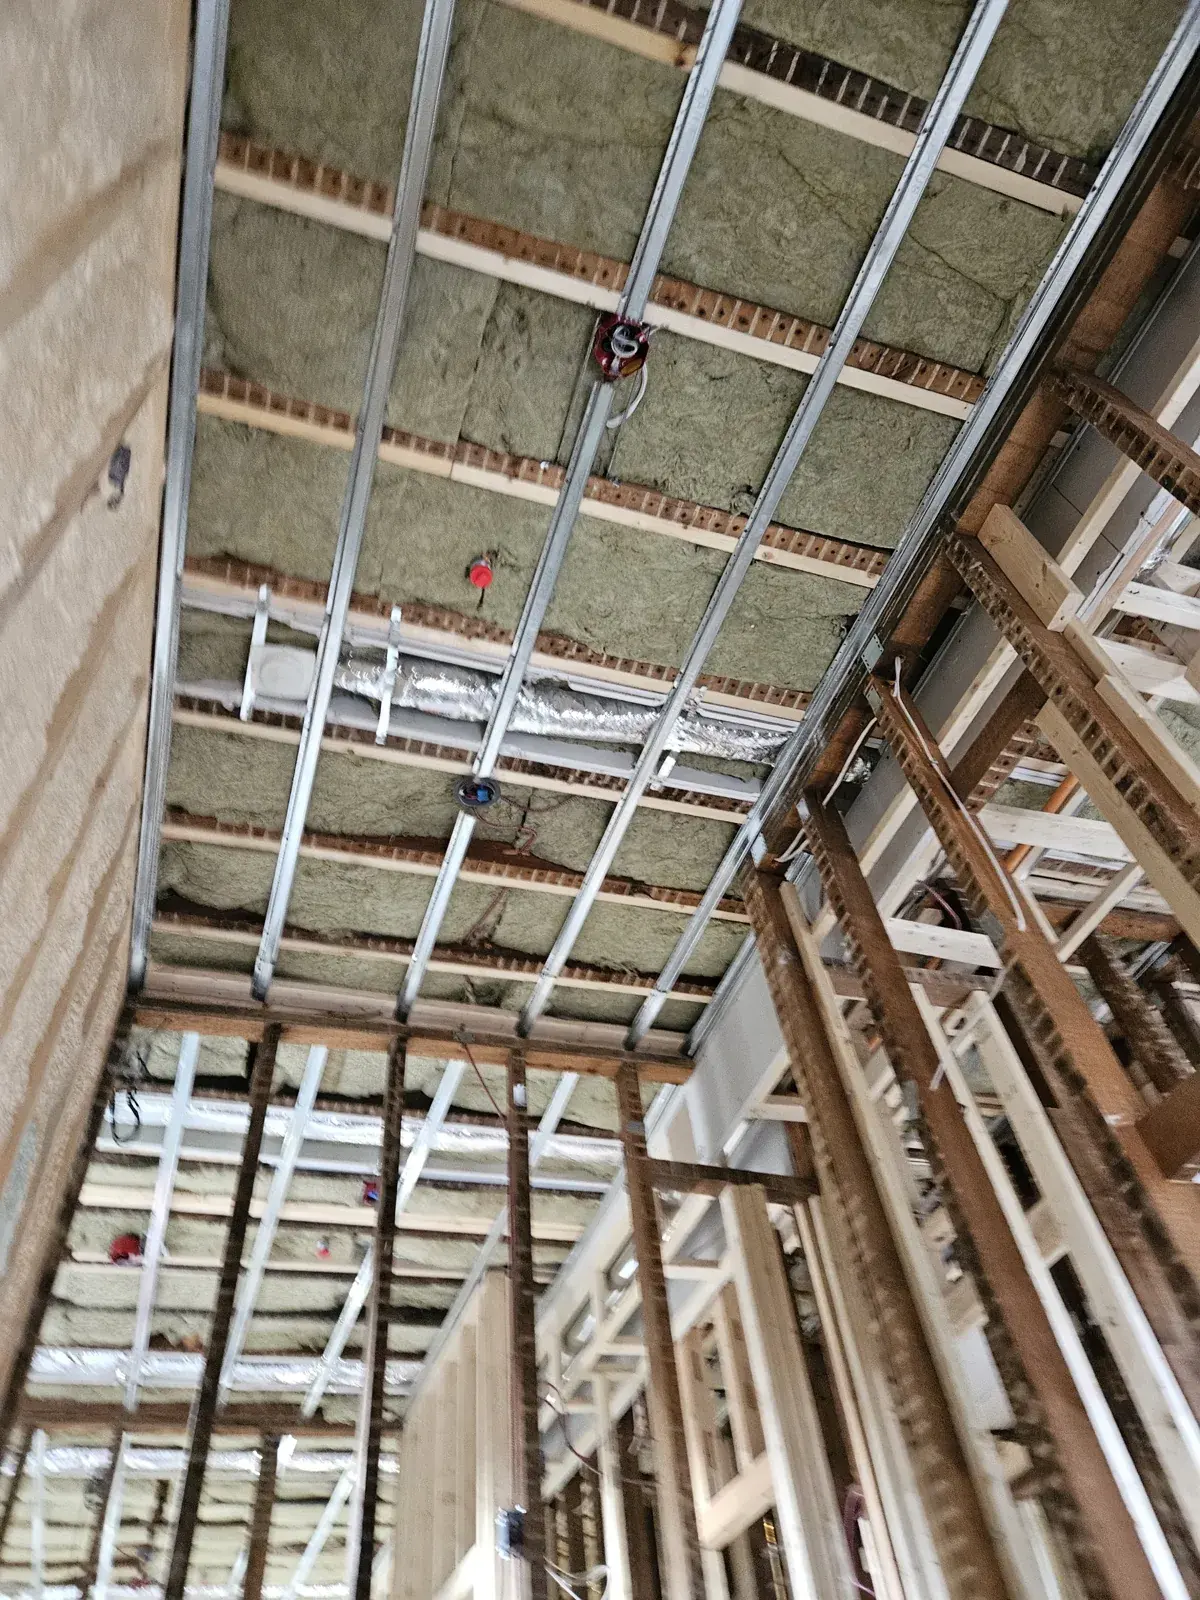
In multi-unit residential construction and in finished basements, the ceiling is the assembly doing the acoustic work. Impact noise from footsteps travels through structure, so adding a heavier tile or another layer of paint does nothing.
The fix is decoupling plus mass plus absorption. Mineral wool between the joists, resilient channel or isolation clips with hat channel under them, then one or two layers of 5/8 inch board with the seams staggered and the perimeter caulked. Skipping the caulk is how a carefully built assembly loses several points of STC to a gap you cannot see.
Screw length matters here too. A fastener long enough to reach the joist through the channel defeats the entire decoupling detail. We use the short screws the system calls for and mark the joist lines so no one guesses.
The Valcast Difference
Why Contractors and Homeowners Call Us Back
Specialized Trades, One Contract
Experienced crews specializing in insulation, framing, drywall, taping, and painting are coordinated and managed by Valcast under one contract and one point of contact. This keeps scheduling, communication, and quality control consistent throughout our scope.
Commercial Standards on Every Job
The same tolerances, fastening schedules and finish levels we hold on commercial build-outs get used on basements and custom homes too.
Built to Pass Inspection
Rated assemblies are built to the listed design and firestopped properly, and we keep the documentation inspectors ask for.
Clean, Contained Work Areas
Dust control, floor protection and daily cleanup are part of the job, not an add-on you have to ask for.
Schedules We Actually Hold
Crews are sized to the job so taping starts when the board is done and your other trades are not left waiting.
Straight Answers on Pricing
Written scopes spell out board type, finish level and what is excluded, so the number you approve is the number you pay.
Good Questions
Frequently Asked Questions
Talk Through Your Ceiling
Valcast Construction USA Inc. installs and repairs ceilings in Noblesville, Carmel, Westfield, Fishers and Meridian Hills, from a single office grid to a full floor of a commercial building or a coffered ceiling in a new house.
Call or text Valcast Construction USA Inc. at (463) 777-2799 or request an estimate and we will get out to measure.