
Project Type
Commercial Construction Interiors Built to the Drawings
Valcast Construction USA Inc. works as an interior trade contractor on commercial construction across Noblesville, Fishers and the north side of Indianapolis, covering metal stud framing, insulation, drywall, rated assemblies and finishing. Call or text (463) 777-2799 or request an estimate with your drawings and we will bid the interior scope with a schedule your project manager can build around.
- Specialized trades under one contract
- Residential & commercial
- Rated assemblies done right
- Free written estimates
Ground-Up and Interior Build-Outs
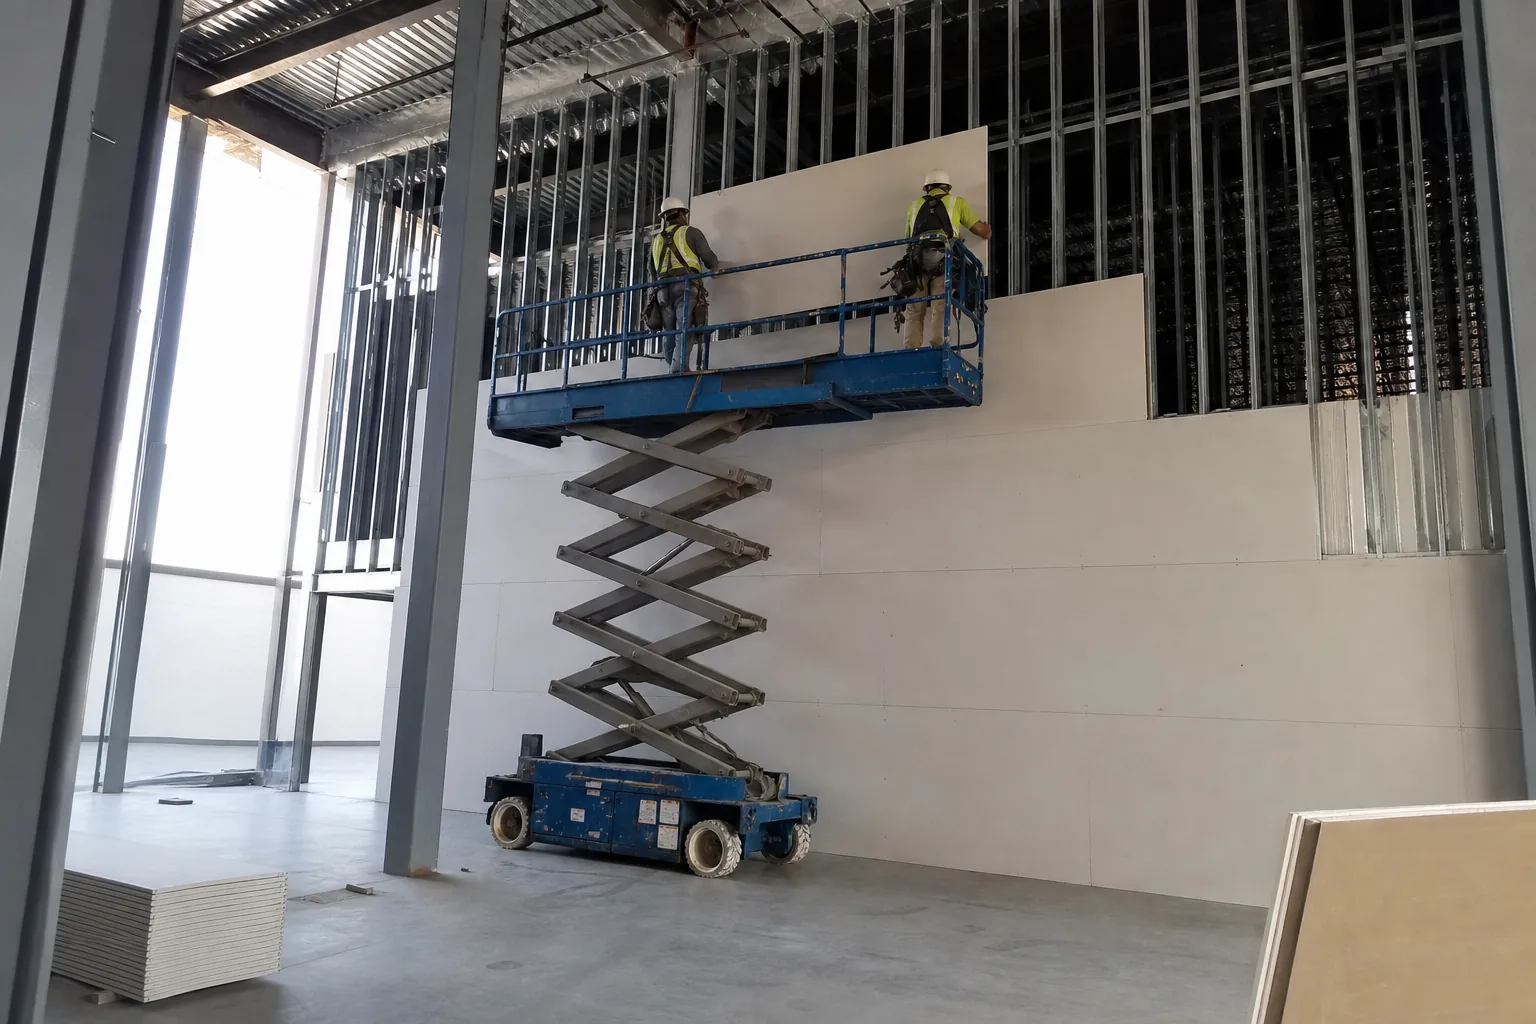
On ground-up work we follow the shell: layout from the control lines, track anchored to slab and deck, metal stud framing to the gauge and spacing the drawings call for, then insulation, board and finish. Deflection at the head of wall gets detailed properly because a wall that is fixed at both ends will crack when the structure moves under load.
On interior build-outs and tenant improvements the constraints change. There is an existing ceiling grid, existing sprinkler layout, sometimes an occupied suite next door and a landlord with rules about hours and freight elevators. We plan the sequence around those rather than fighting them.
Bulkheads, soffits, shaft walls, furring and column wraps are routine on commercial construction projects. So is coordinating the ceiling plane with mechanical, sprinkler and lighting so the finished result matches the reflected ceiling plan rather than whatever fit.
Rated Assemblies, Submittals and Inspections
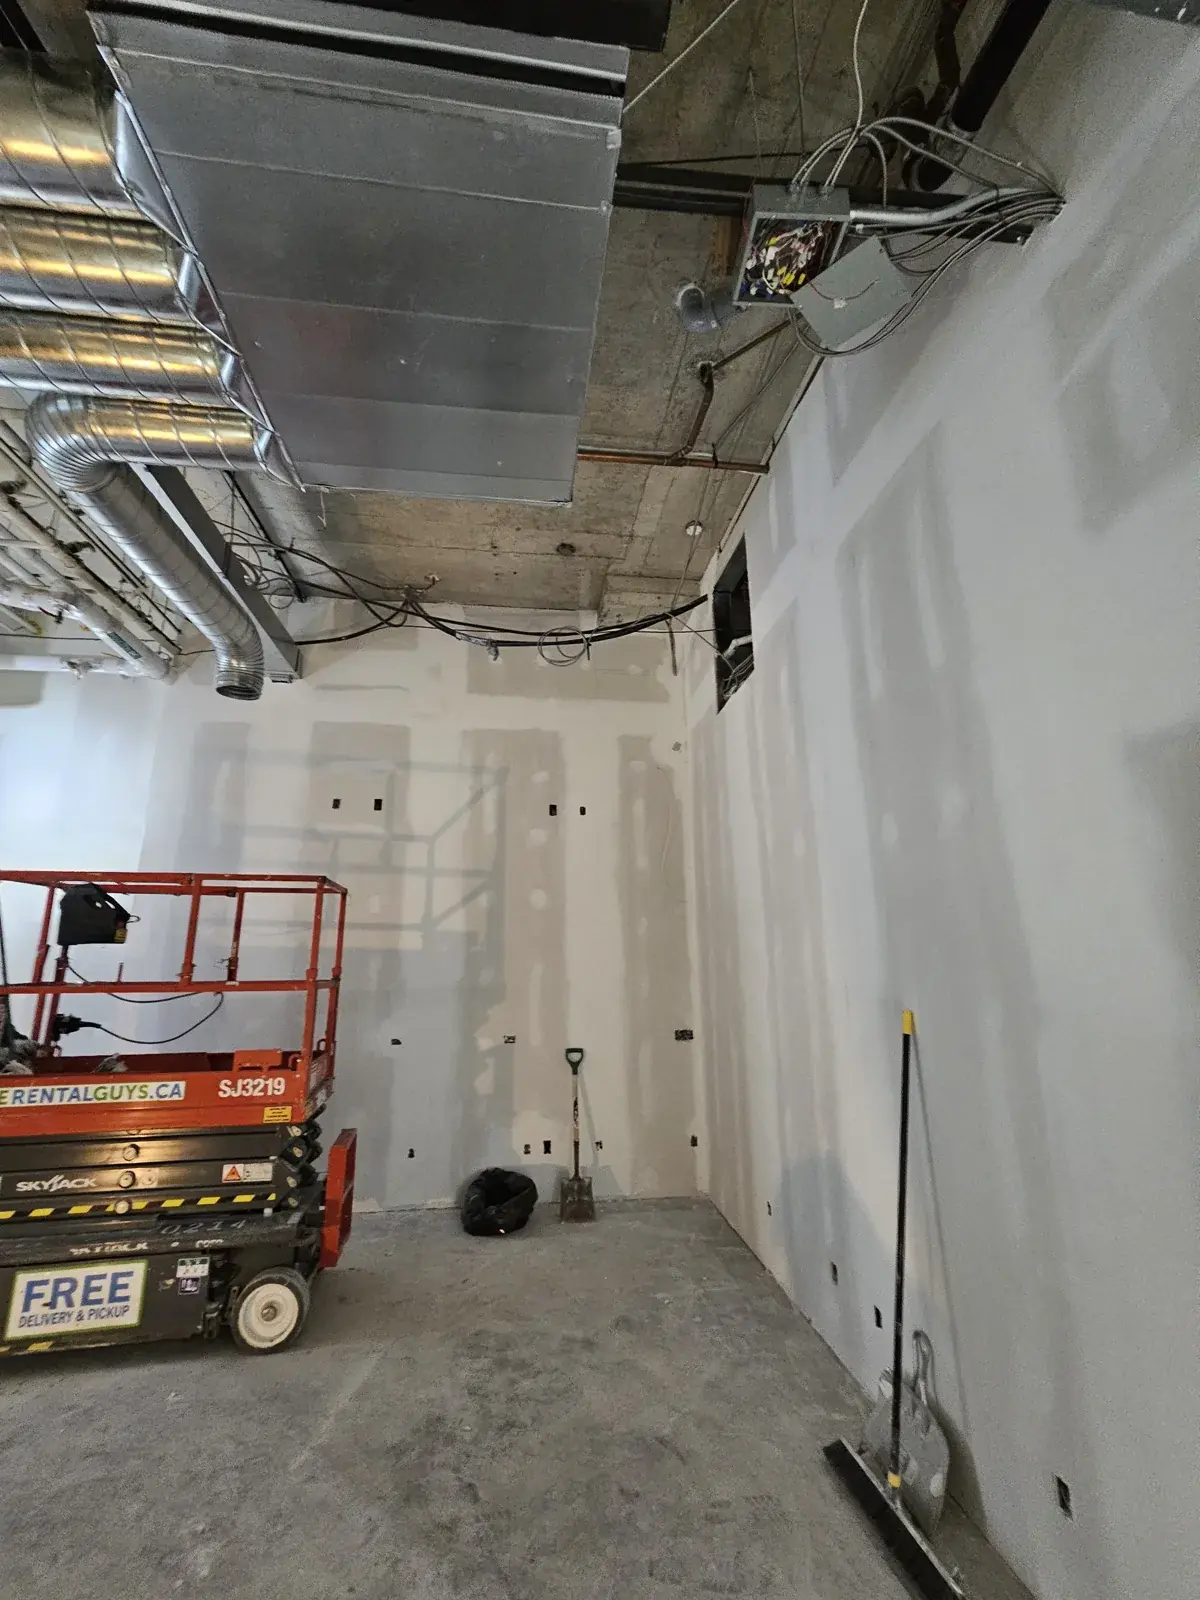
Commercial construction interiors live or die on the rated work. Corridor walls, demising walls, shafts, stair enclosures and occupancy separations all carry a UL listed design, and a listed design is not a suggestion. Board type, stud gauge, fastener spacing, joint treatment and the firestop at every penetration are all part of what was tested.
We build to the listed detail, use 5/8 inch Type X where the design calls for it, and firestop penetrations with listed systems. Rated walls get identified above the ceiling so the next trade through does not cut a hole and leave it. Inspectors want to see continuity to deck and correct firestopping, and both get done before the ceiling closes rather than after an inspector fails it.
We provide product submittals and data sheets for what we install and keep documentation of rated assemblies as they go in. Coordination with the general contractor on inspection windows is part of the job, not an afterthought.
Metal stud framing
Load-bearing and non-structural framing, deflection head details, backing for casework, and heavy-gauge studs where the wall carries equipment.
Fire and smoke separations
Rated corridor, shaft and demising assemblies built to listed designs with listed firestop at penetrations.
Acoustic separations
Sound insulation, resilient channel, dual-layer board and acoustic sealant for conference rooms, medical exam rooms and demising walls.
Ceiling systems
Suspended grid, drywall ceilings, clouds and bulkheads coordinated with sprinkler, lighting and diffuser layouts.
Site Conduct, Safety and High Work
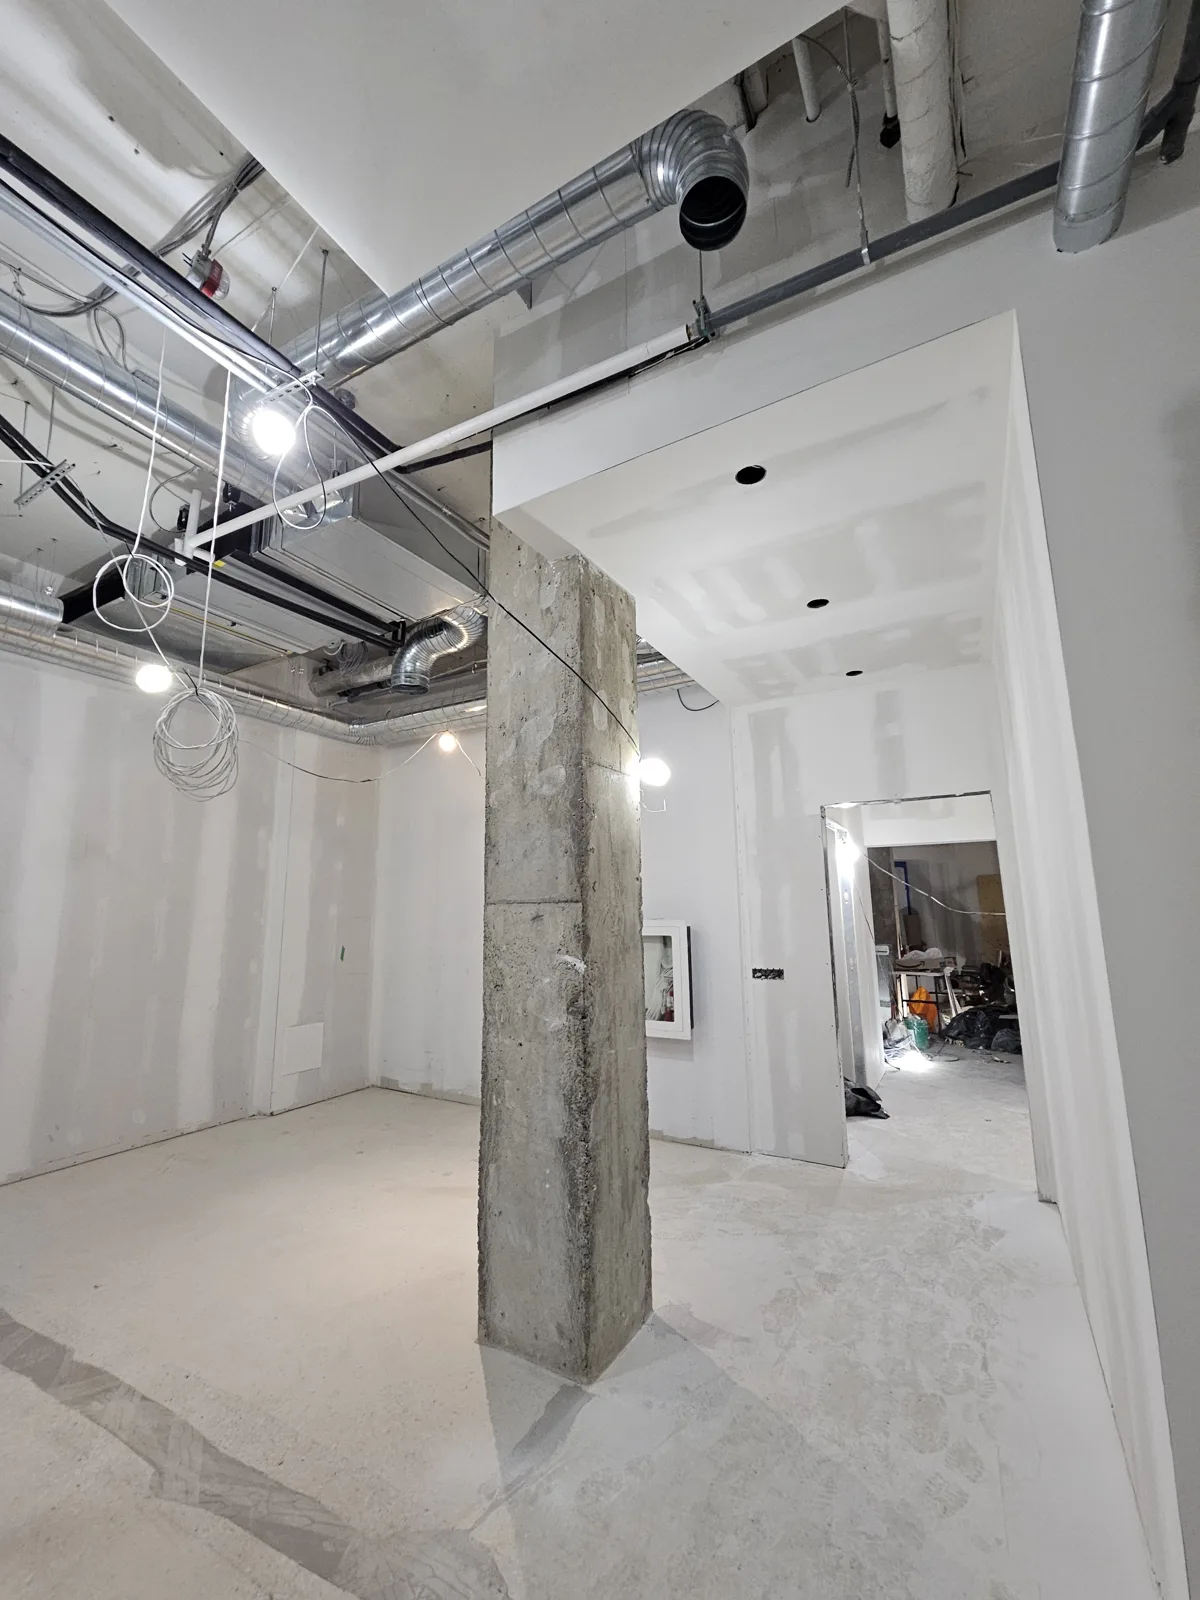
A lot of commercial work happens fifteen to thirty feet in the air. We run scissor lifts and boom lifts where the work requires them, use trained operators, and plan access before the crew arrives so a whole day is not lost to a lift that cannot reach the corner it needs to.
On active sites we follow the general contractor's safety program, attend the coordination meetings, keep our area clean and stage material where it does not block another trade. Contractors rehire subs who make their site easier to run, and that is the standard we work to.
Retail, office, medical, restaurant and light industrial spaces all have their own quirks, from washable finishes in a clinic to abuse-resistant board in a corridor that will meet carts every day. We ask what the space will actually take before specifying material.
The Valcast Difference
Why Contractors and Homeowners Call Us Back
Specialized Trades, One Contract
Experienced crews specializing in insulation, framing, drywall, taping, and painting are coordinated and managed by Valcast under one contract and one point of contact. This keeps scheduling, communication, and quality control consistent throughout our scope.
Commercial Standards on Every Job
The same tolerances, fastening schedules and finish levels we hold on commercial build-outs get used on basements and custom homes too.
Built to Pass Inspection
Rated assemblies are built to the listed design and firestopped properly, and we keep the documentation inspectors ask for.
Clean, Contained Work Areas
Dust control, floor protection and daily cleanup are part of the job, not an add-on you have to ask for.
Schedules We Actually Hold
Crews are sized to the job so taping starts when the board is done and your other trades are not left waiting.
Straight Answers on Pricing
Written scopes spell out board type, finish level and what is excluded, so the number you approve is the number you pay.
Good Questions
Frequently Asked Questions
Bid Your Interior Scope
Valcast Construction USA Inc. handles commercial framing, insulation, drywall and finishing across Noblesville, Fishers, Westfield, Whitestown and the north side of Indianapolis, on new construction and tenant improvements alike.
Call or text Valcast Construction USA Inc. at (463) 777-2799 or request an estimate with your plans and bid date.