
Our Core Trade
Drywall Installation Services
Valcast Construction USA Inc. hangs drywall for homes, additions and commercial interiors throughout Noblesville and the north side of Indianapolis. Call or text (463) 777-2799 or request an estimate and we will measure the space, confirm the board type and layout the job needs, and put it in writing.
- Specialized trades under one contract
- Residential & commercial
- Rated assemblies done right
- Free written estimates
Board Hung Straight, Seams Where They Belong
A good drywall installation is mostly decisions made before anyone picks up a screw gun. Where the seams land, which direction the board runs, how the ceiling gets fastened so it does not crack at the truss line. Get those right and the finish work is straightforward. Get them wrong and no amount of mud fixes it.
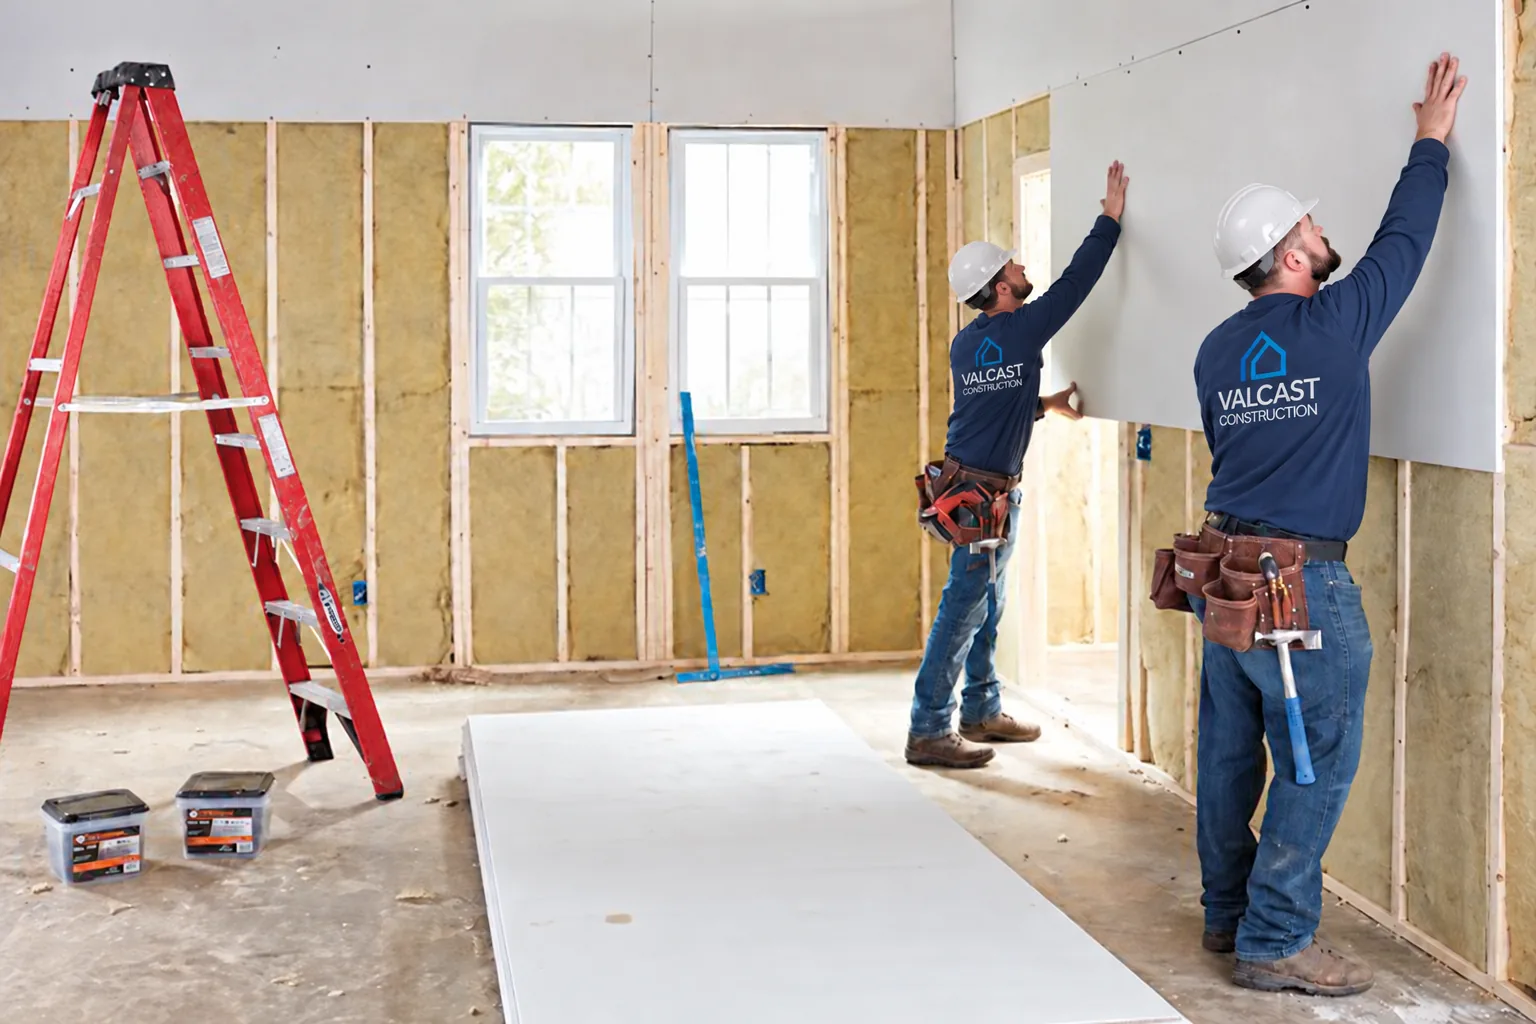
We lay out sheets to minimize butt joints, run board perpendicular to framing where it belongs, and back-block the joints that have to fall in the open. Sheets are cut tight to boxes and openings so there are no gaps to fill later, and factory edges meet factory edges wherever the layout allows.
When the last sheet is up, the walls are ready for our drywall taping and finishing crew: seams straight, fasteners set, corners square, and nothing left for the finisher to work around.
Fastening, Ceilings and the Right Board for the Room
Screw spacing is not a preference, it is a schedule. Ceilings get fastened to the pattern the board manufacturer publishes, not the one that goes fastest, because a sagging or cracked ceiling is the callback nobody wants. Screws are set just below the paper without breaking it, so every fastener actually holds.
Ceilings go up first, walls second, so the wall board supports the ceiling edge. On long spans we use lightweight or sag-resistant ceiling board and confirm the framing spacing before it goes up. Vaulted, tray and coffered ceilings get planned so the seams fall where they are least visible in raking light.
Board thickness and type are chosen room by room. We tell you what each space needs and why, and we do not upsell a board the room does not call for.
Standard and lightweight board
1/2 inch and 5/8 inch panels, lightweight ceiling board for long spans, and abuse resistant board in corridors and rental units.
Moisture and mold resistant
Purple or green board and cement backer in bathrooms, laundry rooms and anywhere tile is going over the top.
Type X for rated work
5/8 inch Type X board installed to the listed design when the assembly has to carry a fire rating.
Sound-damped and specialty panels
Sound-damped board for party walls and media rooms, flexible board for curved walls, and shaftliner where the design calls for it.
New Construction, Additions and Remodels
On new construction we come in behind the mechanical trades and insulation, check that everything is backed properly, and hang board on a schedule that keeps the rest of the trades moving. Builders working on custom homes usually have us handle insulation installation as well, which removes the finger-pointing when something is not ready.
On remodels the work is trickier. Existing walls are rarely plumb, ceilings have settled, and new board has to meet old plaster somewhere. We plan those transitions instead of discovering them, shim and fur the framing where it is out, and set the new board so the change in plane can be floated out invisibly.
For commercial work, we hang board over metal stud framing, shaft walls, bulkheads and soffits, and coordinate with fire rated assemblies where the design requires them. Damaged board on an existing wall is a job for our drywall repair crew.
The Valcast Difference
Why Contractors and Homeowners Call Us Back
Specialized Trades, One Contract
Experienced crews specializing in insulation, framing, drywall, taping, and painting are coordinated and managed by Valcast under one contract and one point of contact. This keeps scheduling, communication, and quality control consistent throughout our scope.
Commercial Standards on Every Job
The same tolerances, fastening schedules and finish levels we hold on commercial build-outs get used on basements and custom homes too.
Built to Pass Inspection
Rated assemblies are built to the listed design and firestopped properly, and we keep the documentation inspectors ask for.
Clean, Contained Work Areas
Dust control, floor protection and daily cleanup are part of the job, not an add-on you have to ask for.
Schedules We Actually Hold
Crews are sized to the job so taping starts when the board is done and your other trades are not left waiting.
Straight Answers on Pricing
Written scopes spell out board type, finish level and what is excluded, so the number you approve is the number you pay.
Good Questions
Frequently Asked Questions
Get Your Drywall Quoted the Right Way
Valcast Construction USA Inc. hangs drywall throughout Noblesville, Carmel, Westfield, Fishers and the north side of Indianapolis, on everything from a single room to a full commercial floor.
Call or text Valcast Construction USA Inc. at (463) 777-2799 or request an estimate and we will walk the job and price it in writing.