
Light Gauge Steel Studs
Metal Stud Framing Services
Valcast Construction USA Inc. frames light gauge metal stud partitions, shaft walls, soffits and bulkheads for commercial and residential projects in Noblesville and throughout the north side of Indianapolis. Call or text (463) 777-2799 or request an estimate and we will review the plans, confirm gauge and stud spacing against the design, and quote the layout in writing.
- Specialized trades under one contract
- Residential & commercial
- Rated assemblies done right
- Free written estimates
Why Metal Studs Instead of Wood
Metal studs come out of the truck straight and stay straight. They do not crown, twist as they dry, or leave you chasing a bowed wall with a hand plane after the drywall is on. For long commercial partitions that difference shows up directly in the finished surface.
Light gauge steel is also non-combustible, which is why nearly every fire rated assembly in a commercial building is built with it. It does not feed mold, insects have no interest in it, and it is far lighter to handle, which matters on the fourth floor of a building with one freight elevator.
Wood still has its place. Anywhere heavy blocking, structural bearing or nailed trim is involved, wood may be the better answer, and we frame in either material. On most tenant work and on basement perimeter walls, metal wins on cost and consistency.
Gauge, Track and Layout
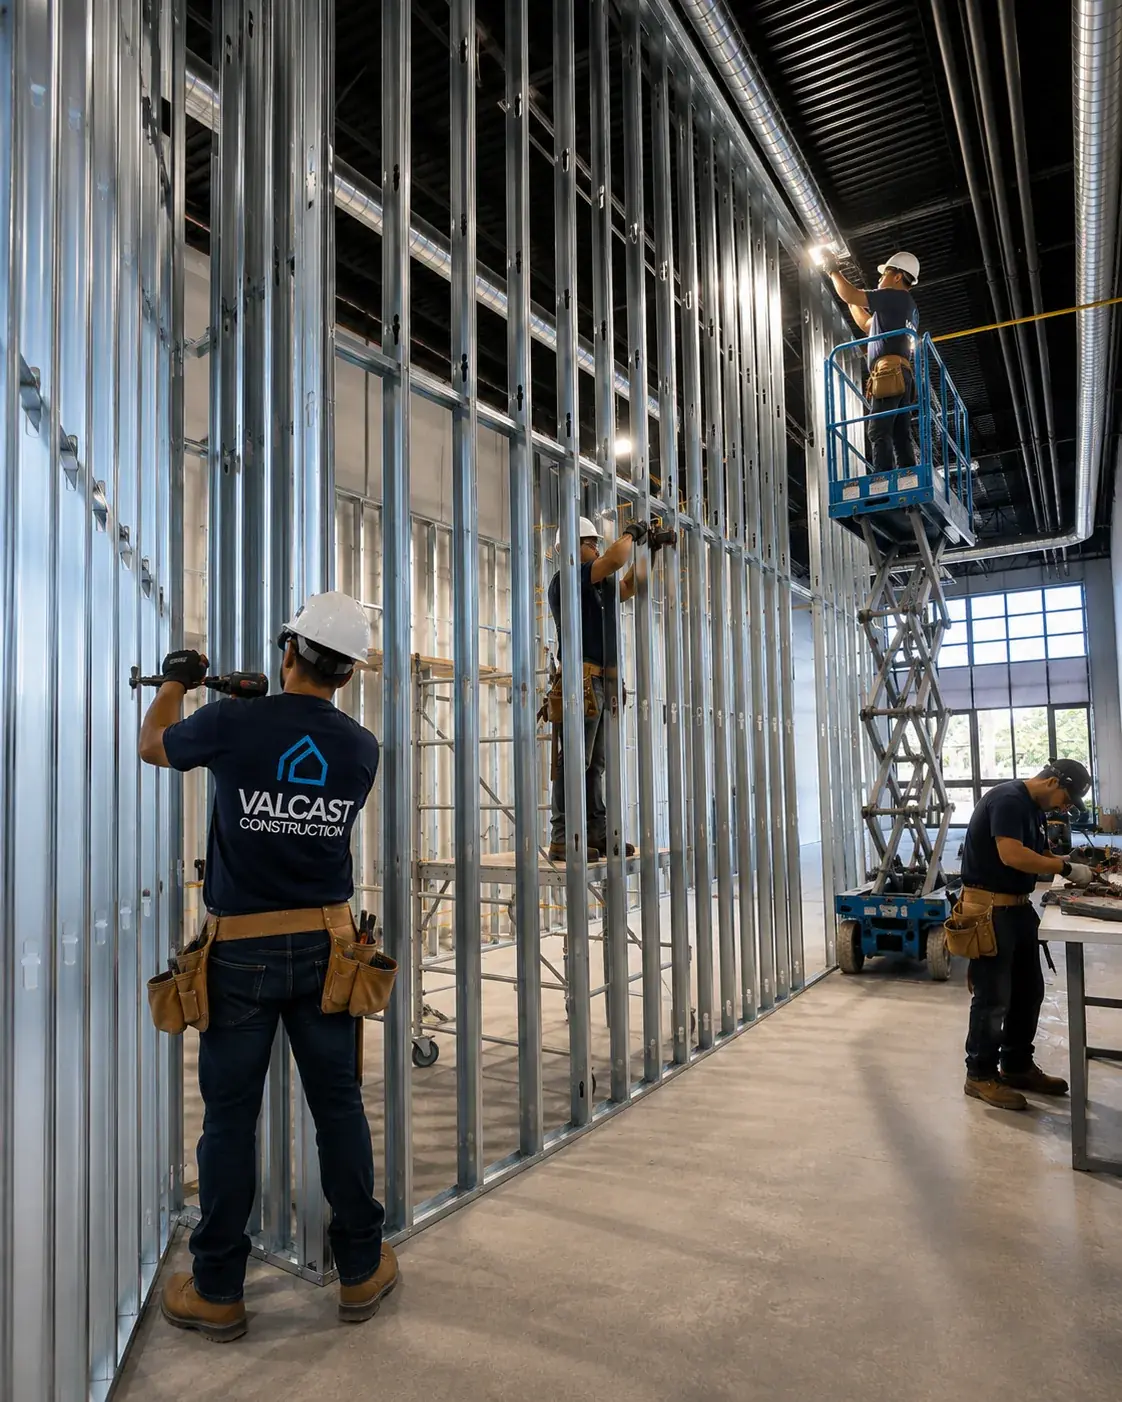
Gauge selection is not a preference, it is a calculation. Wall height, stud spacing, the deflection limit in the specification and any tile or stone going on the surface all drive it. Twenty-five gauge is fine for a short non-load-bearing office partition at 16 inches on center. Taller walls, walls carrying cabinets or grab bars, and walls with a tight deflection limit move up to 20, 18 or 16 gauge.
Track gets fastened to the deck and the slab on a schedule that matches the substrate, with layout snapped off the control lines rather than off an existing wall that may not be square. Studs are seated fully in the track, screwed or crimped per the design, and left free to move where the detail calls for it.
At the top of a partition running to a structural deck, we install deflection track so the slab above can move without loading the wall or cracking the drywall. Slip track, deep leg track and a slotted head detail all do the same job, and which one gets used depends on the specified movement and on whether the wall is rated.
-
Commercial partitions — Office, retail and medical build-out walls to deck or to grid height
-
Shaft walls — CH stud and shaftliner assemblies at elevator and mechanical shafts
-
Bulkheads and soffits — Framed drops hiding duct, sprinkler mains and structure
-
Deflection detailing — Slip and deep leg head track where walls meet a moving deck
-
Backing and blocking — Steel or plywood backing for TVs, casework, monitors and grab bars
-
Curved and radius work — Track cut and kerfed to layout for curved walls and features
Framing That Sets Up the Finish
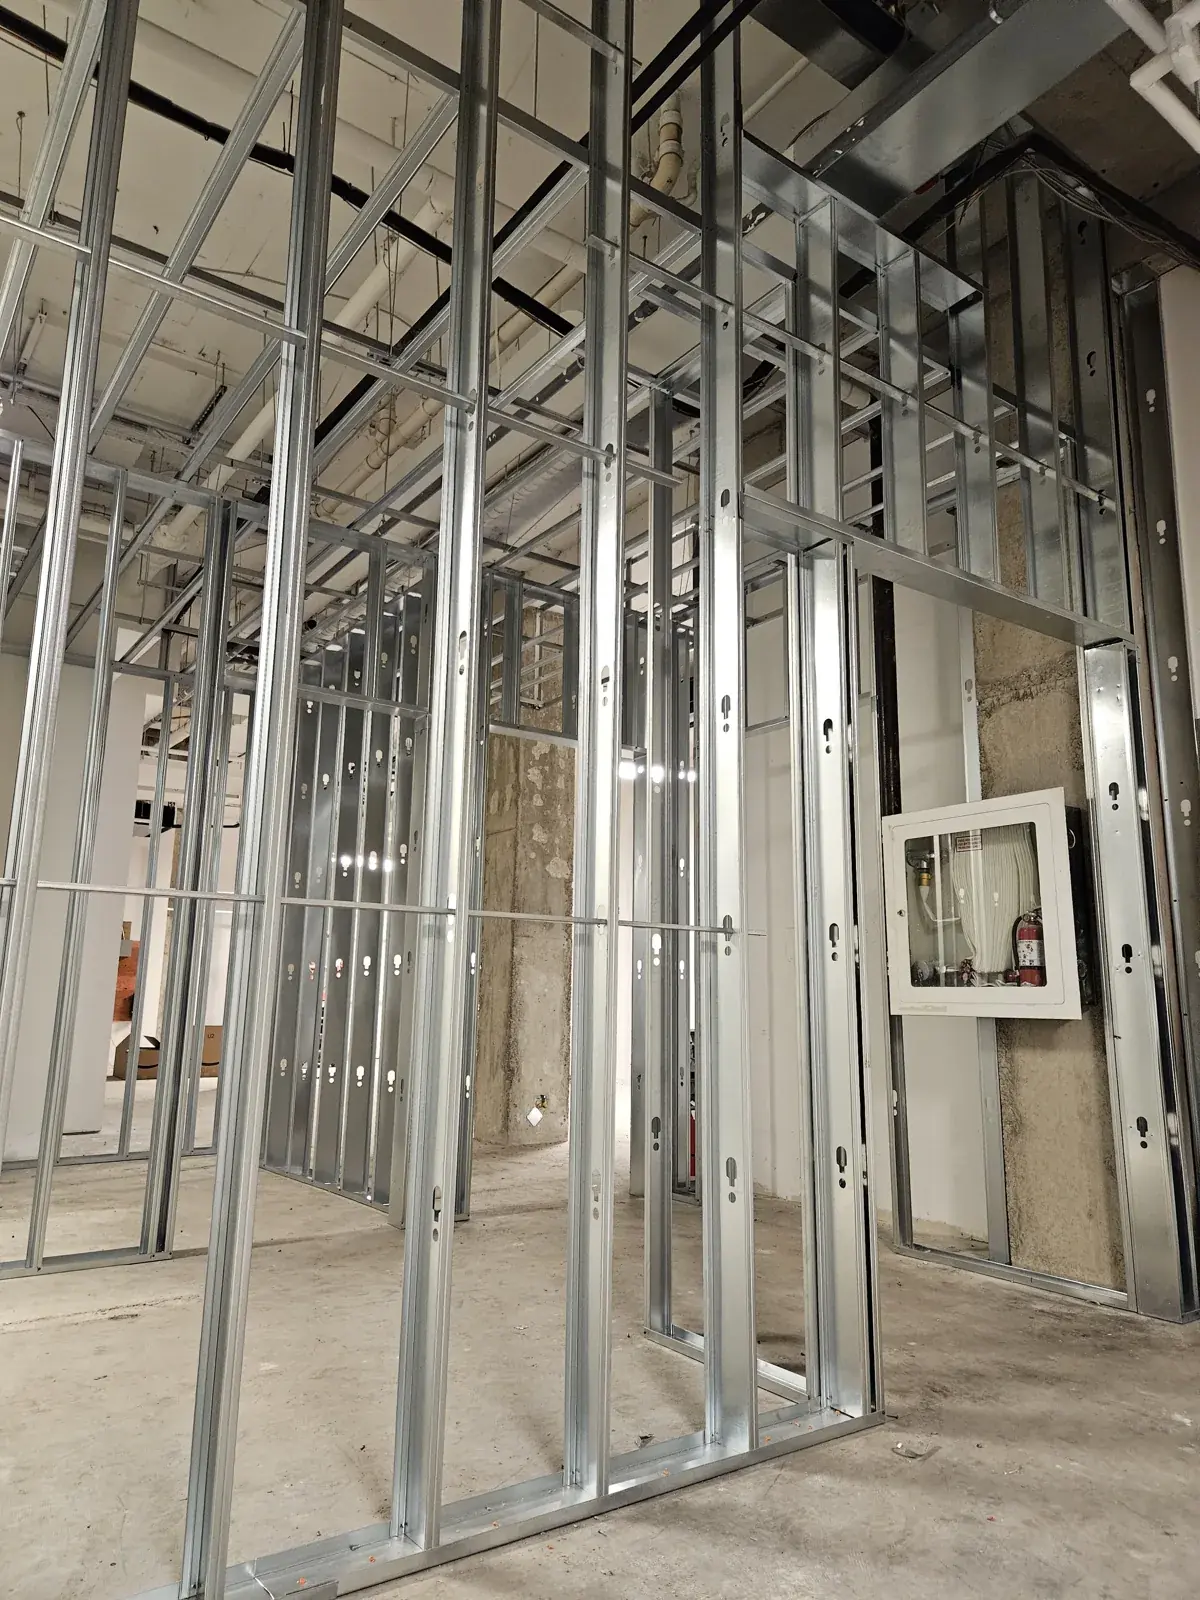
Because we hang and finish the board too, we frame with the finish in mind. Studs land where the sheet edges land. Backing goes in before the drywall installation crew shows up instead of after someone realizes a monitor has nowhere to hang. Openings get proper jamb studs and headers so door frames are square and stay square.
On soffits and bulkheads, the framing is what makes a crisp line possible. We build them plumb and level off a laser line, brace the returns, and keep the corners consistent so the corner bead runs dead straight over a forty foot ceiling detail.
Metal framing also pairs with our soundproofing and fire rated assemblies work. Stud gauge, spacing and the presence of resilient channel or a second layer of board all change the acoustic and fire performance, so those decisions get made together, not one trade at a time.
The Valcast Difference
Why Contractors and Homeowners Call Us Back
Specialized Trades, One Contract
Experienced crews specializing in insulation, framing, drywall, taping, and painting are coordinated and managed by Valcast under one contract and one point of contact. This keeps scheduling, communication, and quality control consistent throughout our scope.
Commercial Standards on Every Job
The same tolerances, fastening schedules and finish levels we hold on commercial build-outs get used on basements and custom homes too.
Built to Pass Inspection
Rated assemblies are built to the listed design and firestopped properly, and we keep the documentation inspectors ask for.
Clean, Contained Work Areas
Dust control, floor protection and daily cleanup are part of the job, not an add-on you have to ask for.
Schedules We Actually Hold
Crews are sized to the job so taping starts when the board is done and your other trades are not left waiting.
Straight Answers on Pricing
Written scopes spell out board type, finish level and what is excluded, so the number you approve is the number you pay.
Good Questions
Frequently Asked Questions
Get Your Framing Package Priced
Valcast Construction USA Inc. frames metal stud walls, shaft walls and ceiling framing for general contractors and building owners in Noblesville, Fishers, Carmel, Whitestown and the north side of Indianapolis, on tenant improvements, commercial construction and residential work.
Call or text Valcast Construction USA Inc. at (463) 777-2799 or request an estimate and send us the drawings when you have them.