

Built to the Listed Design
Fire Rated Assemblies Built to Protect
Valcast Construction USA Inc. builds UL listed fire rated assemblies for commercial buildings, multi-family projects and mixed-use construction in Noblesville and across the north side of Indianapolis. Call or text (463) 777-2799 or request an estimate and we will confirm which listed design your drawings reference and price the assembly exactly as it is written.
- Specialized trades under one contract
- Residential & commercial
- Rated assemblies done right
- Free written estimates
The Design Is the Specification
A fire rating is not a property of drywall. It belongs to a whole tested assembly: a specific stud, a specific gauge and spacing, a specific board thickness and type, a specific screw pattern, joint treatment and insulation. Change any one of those and the rating no longer applies, no matter how substantial the wall feels.
So we build to the design number. If the plans call for a UL listed design, we pull it, read it, and match the stud spacing, the fastener length and spacing, and the joint treatment. If the drawings are vague about which design is intended, we ask before framing rather than after the inspector arrives.
That discipline is also where most field failures happen. A rated wall that stops at the ceiling tile instead of running to the deck is not rated. A single layer where the design calls for two is not rated. Screws at 12 inches where the listing says 8 is not rated. These are cheap to do right and expensive to fix after the fact.
Assemblies We Build
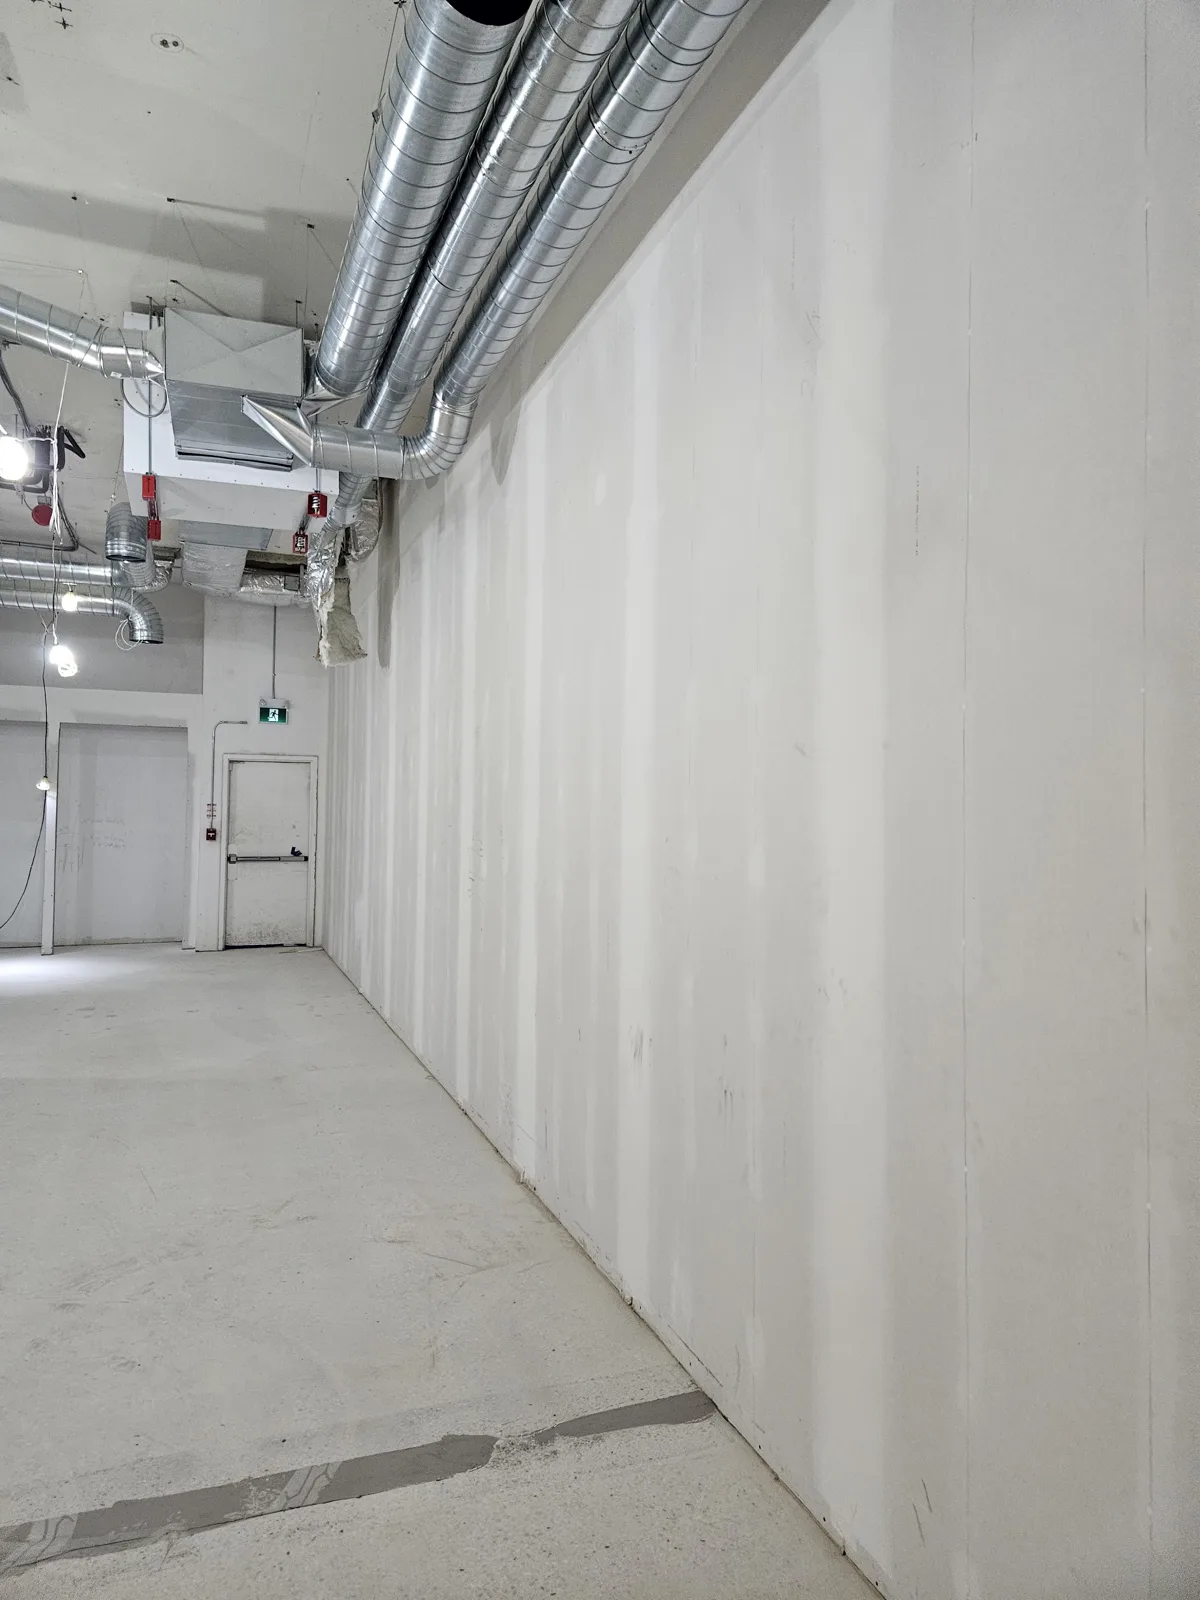
Most of what we install falls into a handful of familiar categories, in offices, medical suites, apartment buildings, corridors and mixed-use ground floors.
-
One-hour partitions — Single layer 5/8 inch Type X each side of steel studs, taped joints, full height to deck
-
Two-hour partitions — Two layers each side with staggered joints and the listed fastener schedule per layer
-
Shaft walls — One inch shaftliner in CH studs with Type X face layers at elevator and stair shafts
-
Area separation walls — Rated walls separating occupancies, tenant spaces and townhouse units
-
Rated ceilings and horizontal assemblies — Membrane protection built to the listed floor-ceiling design
-
Corridor and exit enclosure walls — Rated construction along required egress paths
Type X Board and the Details Around It
Type X is 5/8 inch gypsum with glass fiber and additives in the core that hold the panel together as the gypsum calcines under fire. Type C goes further and is required by some designs, particularly in shaft walls and horizontal assemblies. They are not interchangeable, and substituting down is the fastest way to fail an inspection.
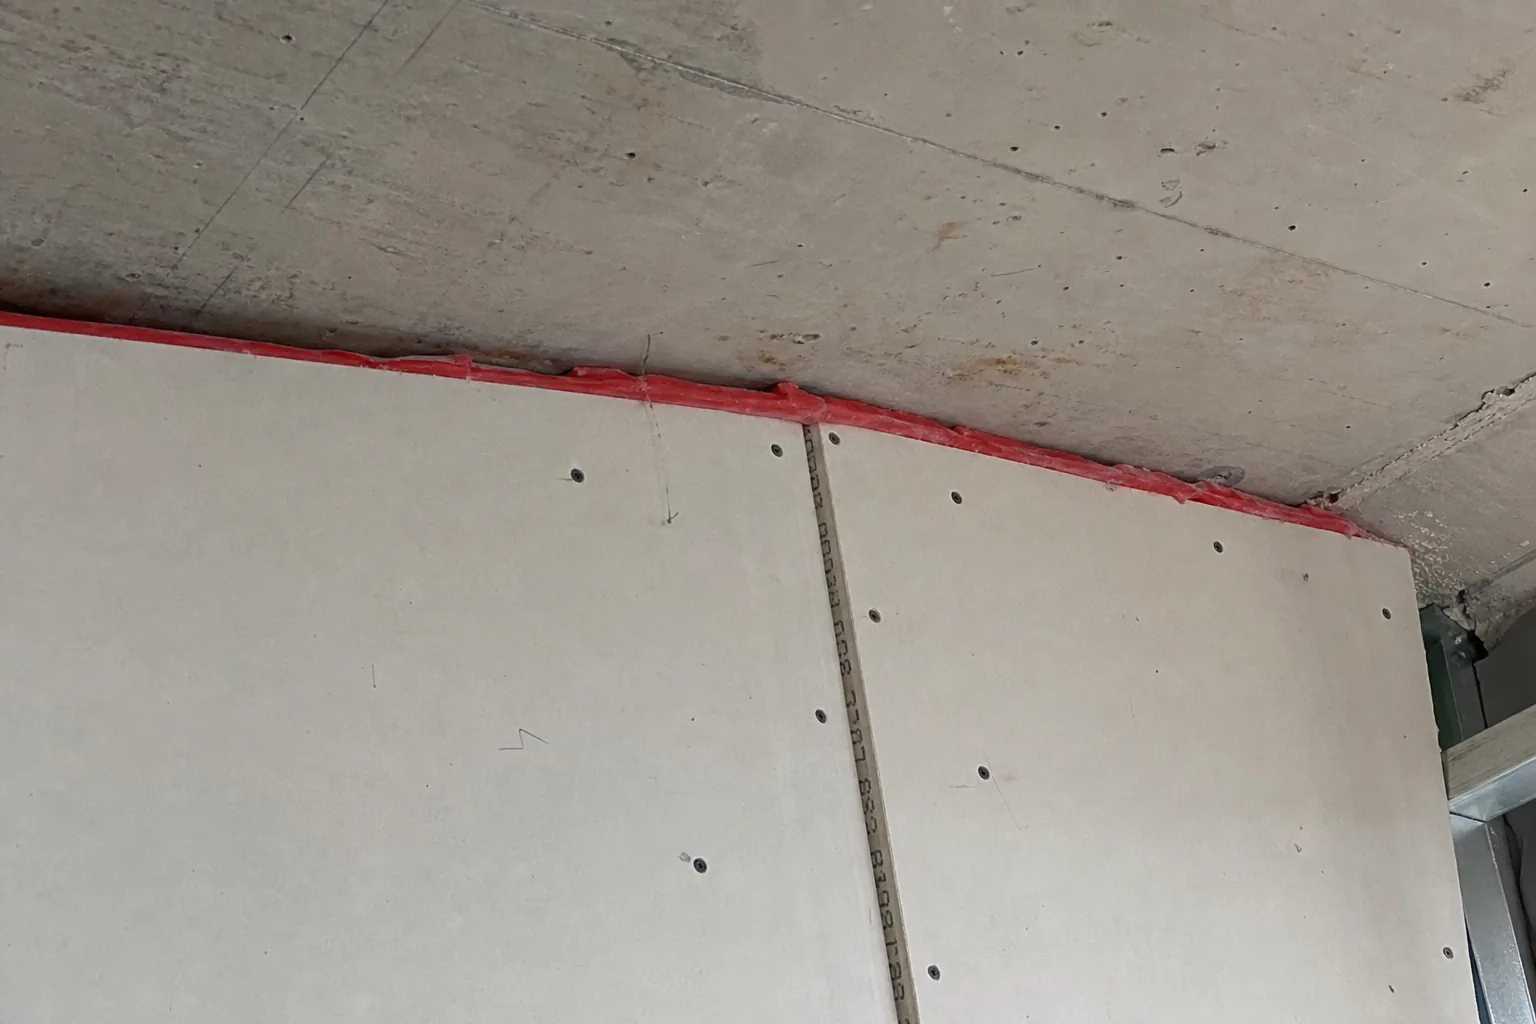
Around the board, the details carry as much weight. Head-of-wall joints between the top of a rated partition and the underside of the deck need a tested joint system, especially where deflection track allows movement. Control joints in a rated wall have their own listed treatment. Insulation, where the design requires it, is usually mineral wool for its melting point.
Penetrations get firestopped with a tested system matched to the penetrant, the substrate and the rating. Pipe, conduit, cable bundles and duct each have different listings, and a tube of ordinary caulk is not one of them. We install to the system detail and leave the assembly ready for inspection.
Firestopping
Sealants, wrap strips, collars and putty pads installed to the tested system for the penetrant and rating involved.
Head-of-wall joints
Tested dynamic and static joint systems where the top of a rated wall meets a deck that moves.
Documentation
Design numbers, product submittals and photos of concealed conditions collected before the wall is covered.
Inspection support
We walk the job with the inspector or the fire marshal and correct anything flagged before the ceiling closes in.
The Valcast Difference
Why Contractors and Homeowners Call Us Back
Specialized Trades, One Contract
Experienced crews specializing in insulation, framing, drywall, taping, and painting are coordinated and managed by Valcast under one contract and one point of contact. This keeps scheduling, communication, and quality control consistent throughout our scope.
Commercial Standards on Every Job
The same tolerances, fastening schedules and finish levels we hold on commercial build-outs get used on basements and custom homes too.
Built to Pass Inspection
Rated assemblies are built to the listed design and firestopped properly, and we keep the documentation inspectors ask for.
Clean, Contained Work Areas
Dust control, floor protection and daily cleanup are part of the job, not an add-on you have to ask for.
Schedules We Actually Hold
Crews are sized to the job so taping starts when the board is done and your other trades are not left waiting.
Straight Answers on Pricing
Written scopes spell out board type, finish level and what is excluded, so the number you approve is the number you pay.
Good Questions
Frequently Asked Questions
Build It Right the First Time
Valcast Construction USA Inc. builds rated walls, shaft walls and firestopped penetrations for general contractors and developers in Noblesville, Fishers, Westfield, Zionsville and the north side of Indianapolis, on commercial construction, tenant improvements and multi-family projects.
Call or text Valcast Construction USA Inc. at (463) 777-2799 or request an estimate and send the wall types and design numbers with your plans.